
Waterfront

Address
195 Meadow Lane, Woodbury, VT
Price
$ 635,000
Property Attributes
- MLS#5089317
- TypeSingle Family
- Listing Status Active
- CountyWASHINGTON
- CityWoodbury
- AreaWashington
- NeighborhoodGreenwood Lake
- Zip05681
- StyleCottage/Camp
- Year Built1928
- Price$ 635,000
- Bedrooms2
- Full Bathrooms1
- Half Bathrooms0
- Sqr Footage957
- Lot Size3.49 Acres
Data Source:
PrimeMLS
Property Description
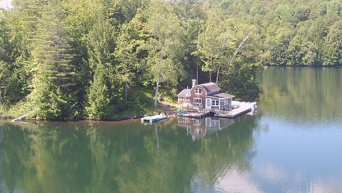
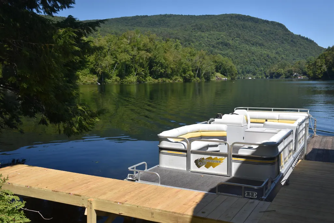
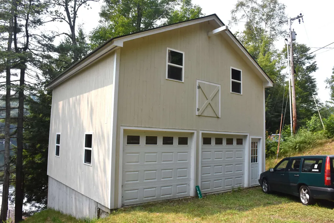
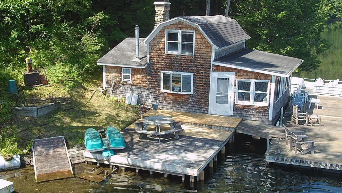
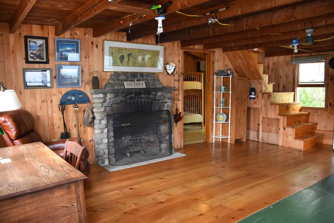
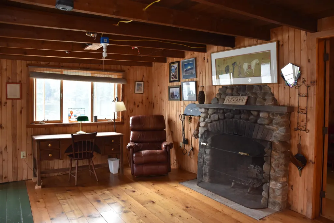
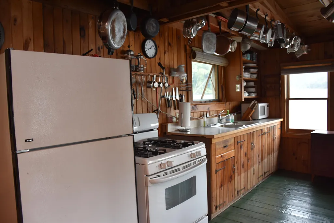
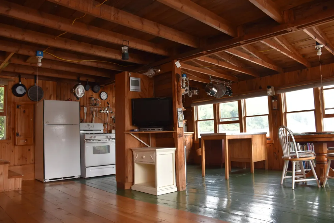
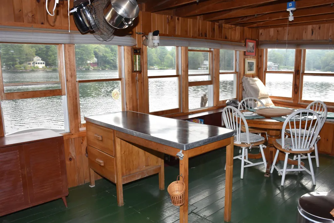
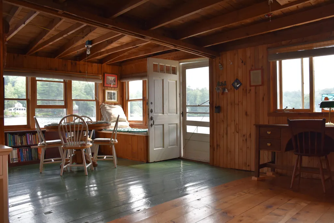
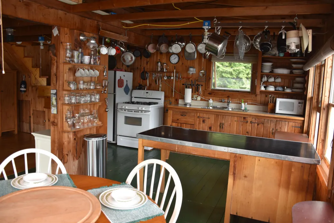
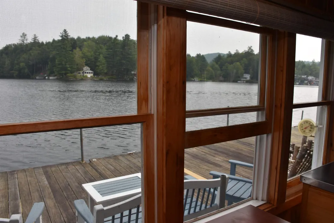
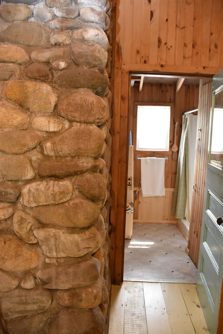
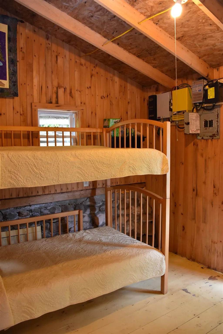
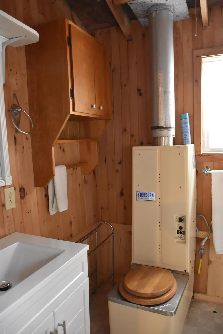
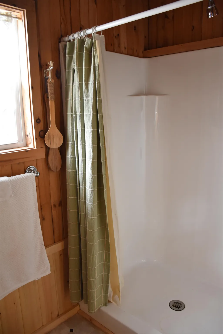
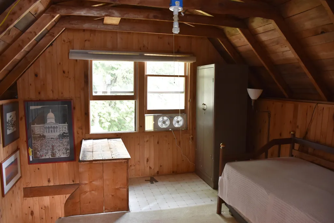
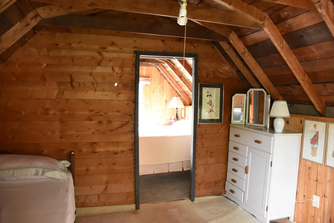
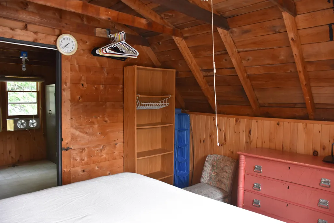
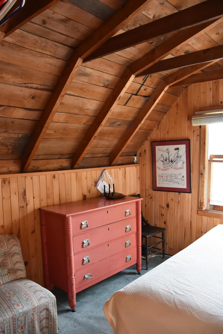
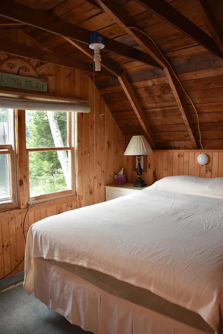
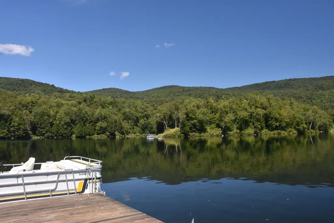
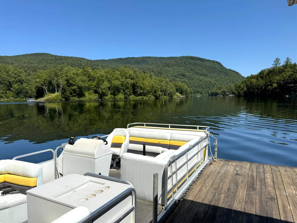
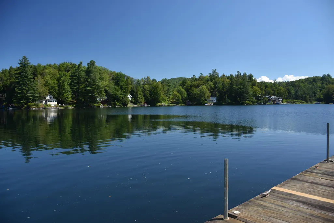
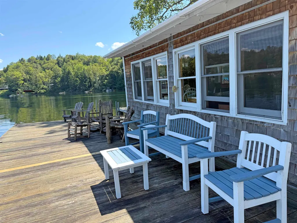
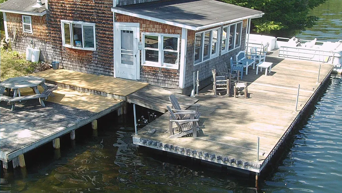
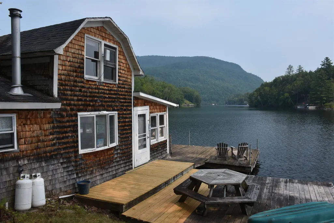
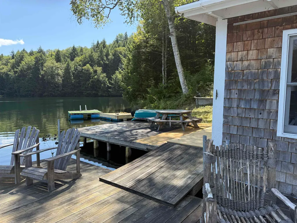
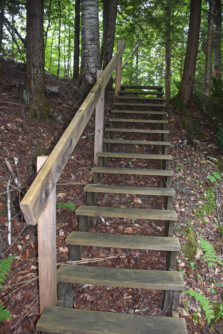
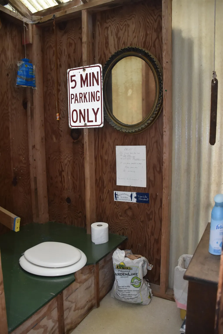
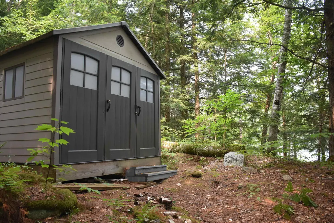
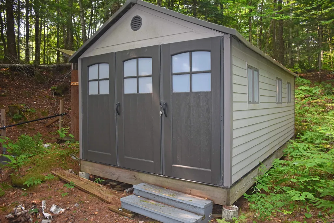
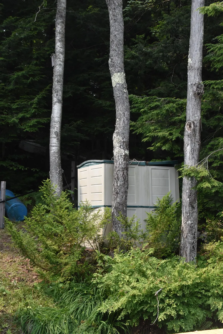
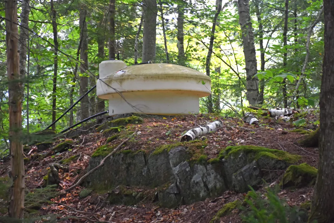
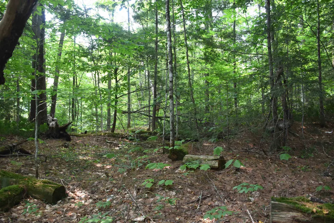
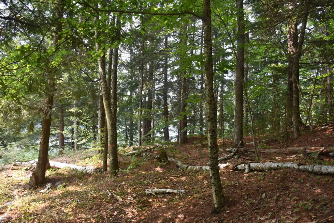
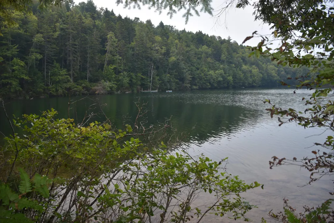
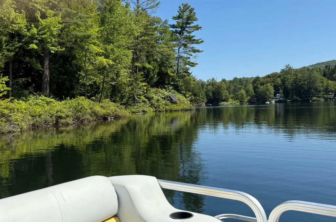
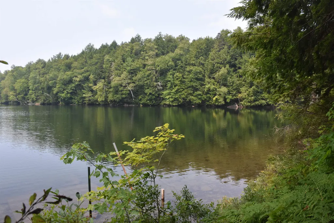
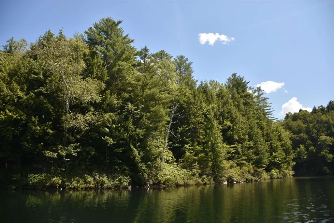
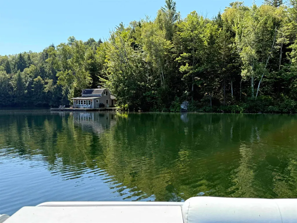
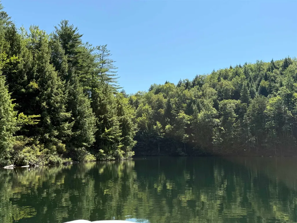
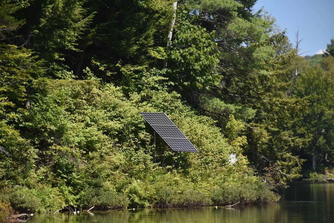
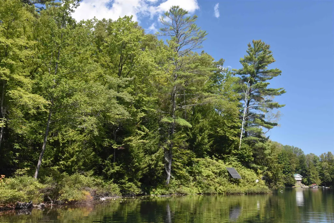
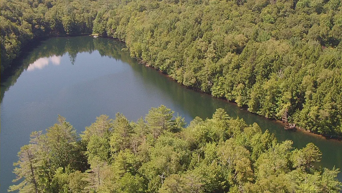
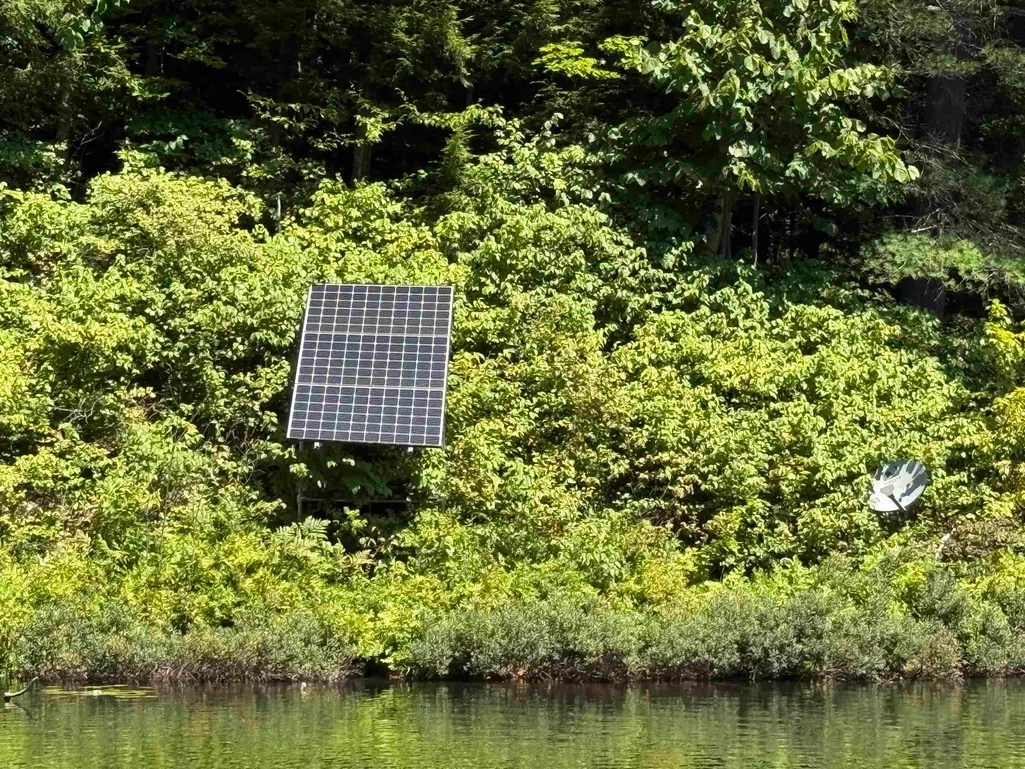
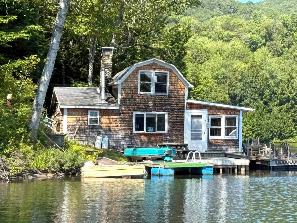
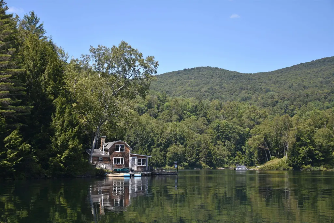
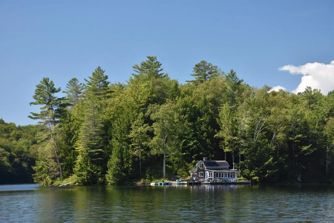
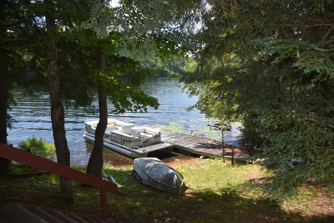
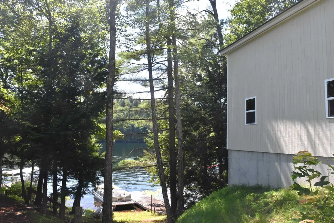
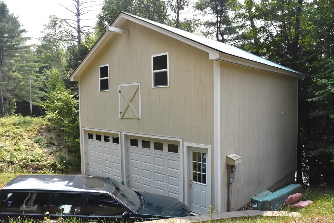
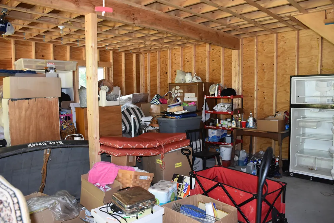
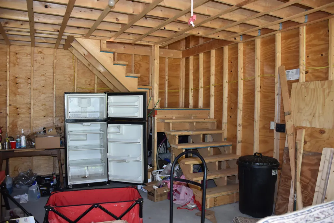
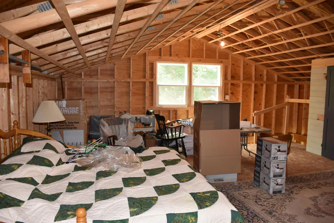
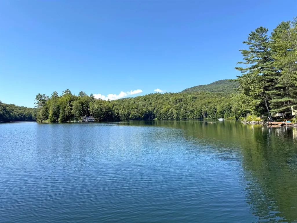
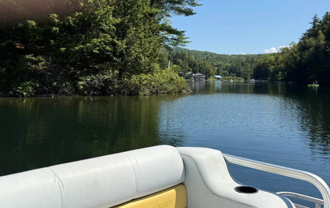
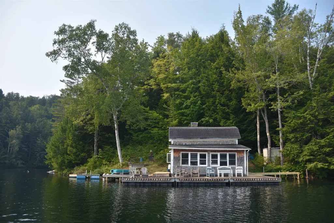
Private island with seasonal cottage and boat launch with 2-story 2-car garage at Greenwood Lake, Woodbury! The 3.3+/- acre island has 1400' of lake frontage according to Town land records. The seasonal cottage is charming and comfortable with a open floor plan and softwood flooring, being sold furnished in "as is" condition with only a few personal items and artwork excluded. First floor bunkroom plus upstairs private bedroom. Also the walk-thru hallway has room for a guest bed. 4-Burner gas range/oven, electric refrigerator, and electric lights makes camping quite civilized! Incinerating propane toilet in the 3/4 bath, however, if you want the camping experience, there is a single-hole outhouse just a short walk into the woods. 12'x40' Floating deck in 3 sections plus decks and dock on either side of cabin. Floating raft. Solar collector with battery bank, plus portable gas generator. Jet pump fills 210+- gallon holding tank with lake water. 2 Tool sheds. Back on the mainland, there's a 0.19+/- acre lot with 97' of water frontage, a 2-story 2-car detached garage built in 2015 with grid power, driveway, and boat launch with dock. Greenwood Lake is a 96 acre minimally developed lake with public boat launch and a maximum depth of 41 feet. Popular for fishing and paddling though water skiing allowed. Private road access off paved state highway, just 5 miles to services in Hardwick Village. Rare offering is ideal for long-term legacy investment and years of enjoyment!
| Elementary School | Middle School | High School |
|---|---|---|
| Woodbury Elementary School | Hazen Union Middle School | Hazen Union High School |
| Price History | |
|---|---|
| 5/16/2026 | Listed $635,000 |
General Features
| Road Frontage | Yes |
|---|---|
| Sewer | Holding Tank |
| Heating | Wood,Baseboard |
| Cooling | None |
| Utilities | Propane |
| Possession | At Closing |
| Roof | Asphalt Shingle |
| Appliances | Gas Range,Refrigerator,Propane Water Heater |
| Pets Allowed | Yes |
| Garage | Yes |
| Flood Zone | Unknown |
| Zoning | Shoreline |
| Exclusions | 1 kayak,slipper chair,quilt,all wall art in cottage,sewing machine in garage |
| 3/4 Baths | 1 |
| Bathrooms | 1 |
| Year Built | 1928 |
| Electric | Circuit Breaker(s),Generator,Off Grid |
| Style | Cottage/Camp |
| Stories Count | 1.5 |
| Type | Single Family |
| Documents Available | Aerials,Building Permit,Deed,Property Disclosure,Tax Map |
| Property Condition | Existing |
| Assessment Amount | 319100 |
| Accessibility Features | 1st Floor Hrd Surfce Flr,Kitchen w/5 Ft. Diameter |
| Possible Use | Recreation,Residential |
| Tax Year | 2026 |
| Electric Company | Hardwick Elec - Garage |
| Covenants | Unknown |
| Fee Includes | Other |
| Construction Materials | Wood Frame,Shake Siding |
| Directions | From VT Route 14 in Woodbury Village at intersection of the Cabot Road,travel North on VT RT 14 for 1.5 miles. Left onto Meadow Lane. Straight at first intersection. Watch for 2-story cream-colore |
| High School | Hazen Union High School |
| City | Woodbury |
| Property Class | Residential |
| Other Equipment | CO Detector,Portable Generator,Smoke Detector |
| School District | Mountain Views Supervisory Union |
| Seasonal | Yes |
| Elementary School | Woodbury Elementary School |
| Middle School | Hazen Union Middle School |
| DOM | 118 |
| Price Per Sq Ft Total AG | 663.53 |
| Last Updated | 08/28/2026 20:52:57 |
Interior Features
| Interior Amenities | Dining Area,Wood Fireplace,1 Fireplace,Furnished,Natural Light |
|---|---|
| Basement | No |
| Flooring | Carpet,Softwood,Vinyl |
| Beds | 2 |
| Total Rooms | 5 |
| Room 1 Level | 1 |
| Internet | None |
| Total Finished Area | 957 |
| Rooms: Level 2 | Level 2: Primary Bedroom,Level 2: Other |
| Rooms: Level 1 | Level 1: 3/4 Bathroom,Level 1: Great Room,Level 1: Other |
| Room 5 Type | Other |
| Room 5 Level | 2 |
| Room 5 Dimensions | 11'4x9'4 |
| Room 4 Type | Other |
| Room 4 Level | 1 |
| Room 4 Dimensions | 9'x15' |
| Room 3 Type | Primary Bedroom |
| Room 3 Level | 2 |
| Room 3 Dimensions | 11'6x11'6 |
| Room 2 Type | Great Room |
| Room 2 Level | 1 |
| Room 2 Dimensions | 21'4x21'8 |
| Room 1 Type | Bathroom Three Quarter |
| Room 1 Dimensions | 8'5x6'4 |
Exterior Features
| Lot Features | Country Setting,Mountain View,View,Wooded,Island,Rural |
|---|---|
| Exterior Amenities | Boat Launch,Docks,Deck,Outbuilding,Private Dock,Shed,Storage |
| Driveway | Gravel |
| Water View | Yes |
| Lot Size Area | 3.49 |
| Water Source | Lake/Pond |
| Parking Features | Storage Above,Driveway,Garage,Unpaved,Detached |
| Garage Capacity | 2 |
| Water Body Name | Greenwood Lake |
| Foundation | Block,Other,Post/Piers |
| Lot | 12-29 and 12-30 |
| Color | Natural |
| Waterfront Property | Yes |
| Road Frontage Length | 90 |
| Road Frontage Type | Private Road,Unpaved |
| Surveyed | No |
| Water Body Type | Lake |
| Lot Size Square Feet | 152024 |
| Water Frontage Length | 1497 |
| Water Body Access | Yes |
| Water Access Details | Directly Adjoining,Dock Access |
Amenities
- Foreclosure
- Views
- Short Sale
- New Construction
- Adult 55+
- Lease To Own
- No HOA Fees
- Furnished
- Primary On Main
- Air Conditioning
- Seller Finance
- Green
- Fixer Upper
- Horse
- Golf
- Fireplace
- Deck
- Garage
- Basement
- Pool
Property vs Single Family Average in 05681
Statistics provided by Inside Real Estate
Price
Year Built
Visits
 Copyright 2026 PrimeMLS. All rights reserved. This information is deemed reliable, but not guaranteed. The data relating to real estate displayed on
this Site comes in part from the IDX Program of PrimeMLS. The information
being provided is for consumers' personal, non-commercial use and may
not be used for any purpose other than to identify prospective properties
consumers may be interested in purchasing. Data last updated September 15, 2026 10:25 AM UTC
Copyright 2026 PrimeMLS. All rights reserved. This information is deemed reliable, but not guaranteed. The data relating to real estate displayed on
this Site comes in part from the IDX Program of PrimeMLS. The information
being provided is for consumers' personal, non-commercial use and may
not be used for any purpose other than to identify prospective properties
consumers may be interested in purchasing. Data last updated September 15, 2026 10:25 AM UTC
